“Polished” does not tell you the steel grade, manufacturing route, thickness tolerance or straightness of an MS flat. By comparing the finish, machining demands, material grade and inspection requirements, you can decide when bright stock saves money and when ordinary hot-rolled, stainless or EN 31 material is the better purchase.
Key takeaways
- Polishing removes mill scale; it does not guarantee tight dimensions.
- Choose polished flats when surface preparation reduces your machining or finishing work.
- Specify thickness, width, grade, tolerance and machining allowance on every order.
- Inspect dimensions, straightness, surface defects, identification and quantity before acceptance.
What does “polished” mean on an MS flat bar?
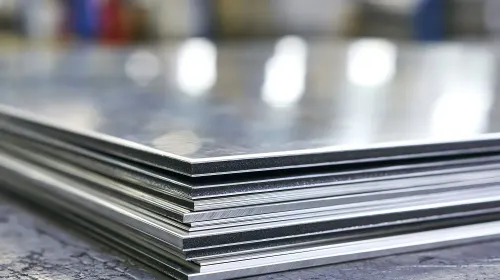
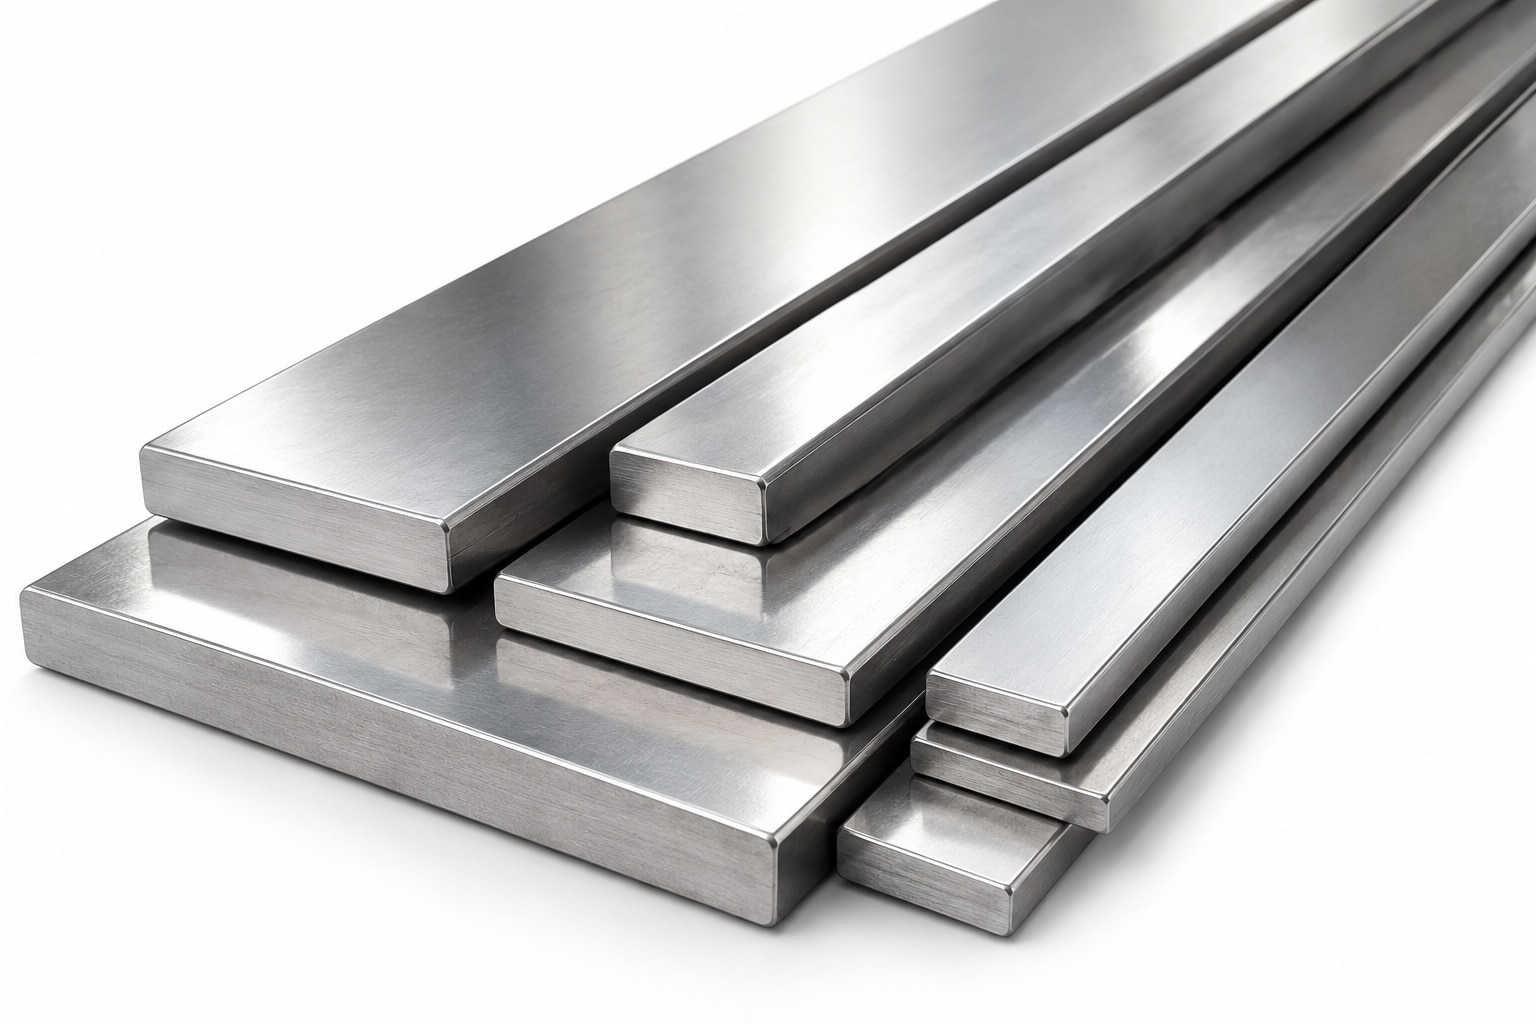
“Polished” on an MS flat usually describes a bright surface with mill scale removed; it does not define the bar’s dimensions or geometry. A peeled bar has its outer layer removed, a cold-drawn bar gains tighter dimensional control through drawing, and a precision-ground bar receives controlled finishing for closer size and surface requirements.
Brightness alone proves nothing about flatness, parallelism, straightness or a specific thickness tolerance. A visually clean strip can still be bowed, twisted or wedge-shaped across its width, causing poor vice seating, unreliable fixture repeatability and incorrect CNC datums. A search for an ms polished flat in madurai therefore needs more than a finish description.
Put these details into the purchase order:
- State the steel grade, such as IS 2062, EN8 or the grade on your drawing.
- Name the manufacturing route: hot-rolled, cold-drawn, peeled or precision-ground.
- Give thickness and width tolerances, plus the straightness limit.
- Describe the surface condition, including scale removal, grinding marks and allowable defects.
- Require a test certificate with grade, heat or batch number and reported dimensions.
- Request a numerical tolerance class, such as h9 or h11 under EN 10278, instead of accepting “polished” alone.
That wording turns a trade term into a checkable specification.
When is a polished MS flat worth the extra cost?
An MS polished flat in Madurai is worth the extra cost when reduced scale removal, tighter starting dimensions and less cleanup save more than the price difference. That value is strongest for small, repeat parts where a clean locating face matters and machining allowance would otherwise become waste.
| Option | Main advantage | Best use |
|---|---|---|
| Polished or bright MS | Less scale, cleanup and stock removal | Brackets, guides, plates, spacers, bases, keys and jigs that will be machined |
| Hot-rolled MS | Lowest cost and ample machining allowance | Large welded fabrications, rough brackets, base plates and parts milled on every face |
| Cold-finished bright MS | Better dimensions and surface than hot-rolled stock | Repeat work needing controlled size; rough-machine and allow stressed material to relax before finishing |
| Precision-ground flat | Closest control of size, flatness and finish | Critical locating parts where grinding cost is justified |
| Stainless steel flat | Corrosion resistance | Exposed or wet parts; choose it instead of MS when rust protection is central |
| EN 31 flat | High hardness potential and wear resistance after treatment | Wear components, tooling and hardened parts, not ordinary brackets |
For an ms flat bar for machine shops, compare delivered cost per usable machined kilogram, including saw loss, damaged ends, rust cleaning and rejected lengths. A bright surface does not make mild steel suitable for cutting tools, high-wear parts, corrosive service, high-temperature work or hardened applications.
- Choose polished MS for fixture components, guide plates and visible machined faces.
- Choose hot-rolled stock when heavy milling removes every purchased surface.
- Choose stainless steel for corrosion exposure and EN 31 for hardened wear service.
- Reject the premium if the part is a rough welded base with no exposed finished face.
How should you specify size, grade and machining allowance?
Give the supplier two sizes: the finished thickness × width × length and the nominal stock size before machining. An ms flat bar for machine shops must also have a stated quantity, tolerance class or drawing tolerance, straightness limit, surface finish and test-certificate requirement.
- State the finished size after milling, drilling, turning or sawing.
- State the stock size and machining allowance on each face that will be cut.
- Specify whether the bar is hot-rolled, cold-finished, peeled or ground.
- Request the grade, batch or heat number, and material certificate when traceability matters.
- Record whether straightness applies to the full length and name the inspection method.
Do not assume a long, narrow cold-finished flat will remain stable. Residual stress from drawing or straightening can make it move when milling removes material from one side. Rough-machine the main faces, allow the part to relax, then finish-machine critical faces and datums.
Grade choice changes the machining result and the finished part:
| Grade | Suitable priority | Important caution |
|---|---|---|
| 1018-type low-carbon steel | Welding, drilling and general machining | Lower strength and wear resistance |
| 1045-type steel | Higher strength or wear resistance | Less forgiving for welding; controlled preheat and cooling may be needed |
| EN8/C45 | Stronger fixtures and wear-prone parts | Confirm the exact grade, hardness and heat-treatment condition |
“MS” alone does not establish carbon content, hardness, machinability or heat-treatment response. Match the certificate to the drawing before ordering; identical dimensions do not make 1018-type steel interchangeable with 1045 or EN8/C45.
How do you inspect delivered flats before accepting them?
Do not accept a bright surface as proof that a flat is suitable for CNC work. Check each length before it enters stores; rust, dents, pits, scratches, scale remnants, saw damage and bruised edges can consume machining allowance or prevent reliable seating.
1. Clean the bar without removing evidence of damage. Mark defects and inspect both ends, where saw marks, cracks or heavy bruising are easiest to miss.
2. Place the flat on a known-flat surface and check twist and camber with a straightedge. Use a feeler gauge to measure the largest gap beneath the straightedge, recording the location and value.
3. Measure thickness with a micrometer and width with a vernier caliper at both ends and near the middle. At each position, take readings across more than one point on the width; a thicker edge reveals wedge shape that a single centre reading hides.
4. Compare every reading with the supplier’s quoted thickness, width, straightness and surface tolerances. Note maximum thickness variation, width variation and straightedge gap on the receiving record.
5. Clamp the bar in the intended vice and check that it seats without rocking. Poor seating changes fixture repeatability, shifts the workpiece and forces a false CNC datum setting.
Query or reject stock that is dimensionally inconsistent, excessively bowed, twisted or damaged, even when it looks polished. A visually bright flat that fails these checks is not precision stock. Ask the supplier for replacement lengths or a written disposition before machining.
How can a Madurai buyer compare suppliers on usable value?
Compare suppliers by delivered cost per usable machined kilogram, not quoted price per kilogram. Include saw-cut loss, damaged ends, rejected lengths, machining allowance, rust-cleaning time, certificate fees and traceability work. A bright bar with a higher purchase price can cost less when repeat parts need little finishing.
| Option | Cost pattern | Best fit |
|---|---|---|
| Polished or bright flat | Higher price, lower cleanup and finishing allowance | Small repeat parts with controlled dimensions |
| Hot-rolled flat | Lower price, more scale and machining allowance | Large rough-machined parts and welded fabrications |
| Precision-ground flat | Highest control and surface cost | Critical locating faces and tight drawing tolerances |
Send the same written enquiry to every polished flat bar supplier in Madurai. State:
- Section: thickness × width × length
- Steel grade and manufacturing route
- Quantity and required cut lengths
- Thickness and width tolerances
- Straightness limit, finish and surface acceptance
- Test certificate, heat number and traceability requirement
- Inspection method, including sampling and measurement points
Ask for usable yield after cutting, not only total supplied weight. Confirm how the supplier handles bent lengths, bruised ends and rust that needs removal before machining.
Sun Steel Traders can be one local comparison for an ms polished flat dealer for thirupparankundram in madurai, but select the source only after documented grade, dimensions, finish and inspection results match your drawing. A polished flat saves time on small repeat parts; hot-rolled stock usually wins when milling removes every face.
Frequently asked questions
What does “polished” mean on an MS flat bar?
Polished usually means the bright surface has had mill scale removed. It does not by itself guarantee precise dimensions or geometry. Peeling removes the outer layer, cold drawing improves dimensional control, and precision grinding delivers closer size and surface requirements.
When is a polished MS flat worth the extra cost?
A polished flat is worth comparing when removing scale, cleaning the surface or preparing it for finishing would consume shop time. It is less suitable when you need tight tolerances, controlled flatness or a specific finished size without further machining.
How should you specify size, grade and machining allowance?
State the finished thickness and width, raw size, MS grade, length, dimensional tolerances, straightness requirement, surface condition and machining allowance. Confirm whether the quoted size is nominal, supplied size or finished size.
How do you inspect delivered MS polished flats?
Check the quantity, bar identification, thickness and width at several points, length, straightness, edge condition, scratches, pits, remaining scale and visible twist. Record measurements against the purchase specification before accepting the delivery.
How can a Madurai buyer compare suppliers on usable value?
Compare delivered cost after machining allowance, rejection risk, usable length, dimensional consistency, surface condition, lead time, packing and replacement handling. Ask suppliers to quote the same grade, size, tolerance and inspection basis.
Keywords